
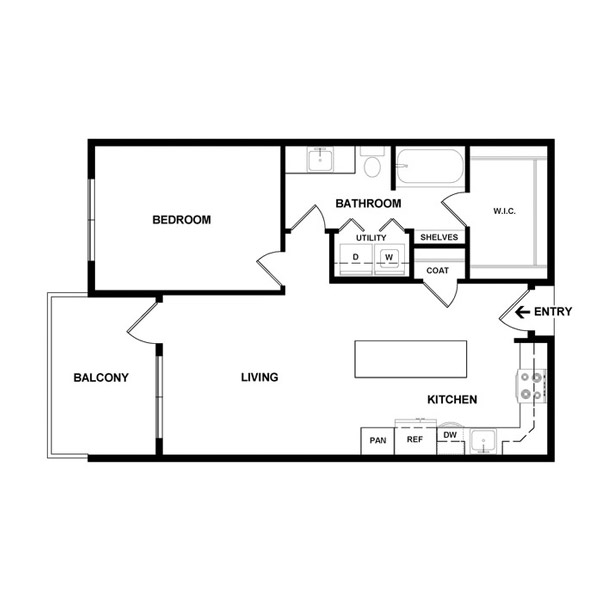
10
Fall Into Free Rent!
Enjoy one month of rent FREE, spread over two months, plus reduced rents on select studios and one-bedroom homes and a waived admin fee! Your perfect new space just got a whole lot sweeter. Schedule your tour and apply today. Restrictions apply.
Please review the terms and conditions for this special offer.
Terms & Conditions:
- • Mi by October 31st with 12+ month lease
Fall Into Free Rent!
Enjoy one month of rent FREE, spread over two months, plus reduced rents on select studios and one-bedroom homes and a waived admin fee! Your perfect new space just got a whole lot sweeter. Schedule your tour and apply today. Restrictions apply.
Valid Oct 01, 2026 - Oct 31, 2026
Pet policy details for Unit 10
Allowed Pets
Pet Types
Pet Policy: Maximum of 2 pets per apartment. Breed and weight restrictions apply. Pet fee and monthly pet rent required.